
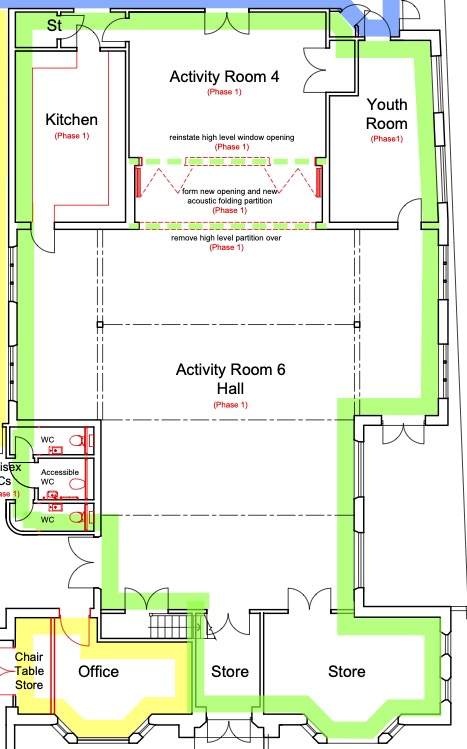
 Phase 1 – Main Hall, Jubilee Room, Youth Room, Kitchen, Toilets and Store areas.
- the wall between the main hall and the Jubilee Room be removed, and acoustic screens divide the spaces
- the lighting at front of hall is removed and replaced with new LED lighting as well as more general and specific lighting
- an existing window currently hidden, be reinstated
- the floor sanded back and varnished, and redecorate everywhere, this will link visually with the Jubilee Room redecoration
- Improve the entire kitchen, stainless steel etc
- WC and accessible loos, redone
- Remodel/rearrange the storage area
- New audio/visual system set up
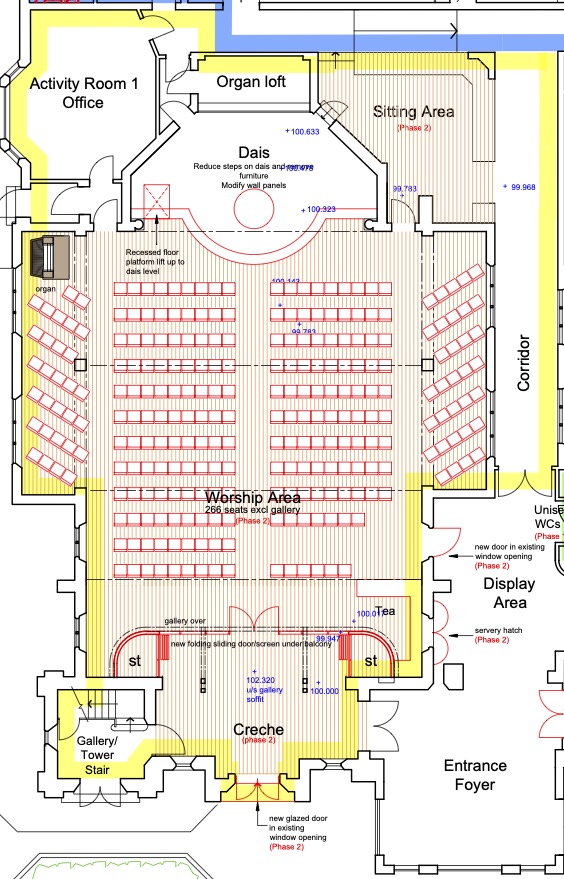 Phase 2 – Church, Office/Vestry, Forum area, Office (currently rented out)
- Removing the pews so that the floor in the church can be levelled throughout.The new flooring would be timber
- The new space created underneath the new flooring would house underfloor heating.This is a more economical way of heating a large space (Because the pews are all curved it would be very difficult to reuse them).
- The plans show the suggested creche area – for families and young children seating, with a screen which can be used or folded back to incorporate the space into the worship area.
The current glazed window at the pavement end could also be used as a new entrance, this is to be considered.
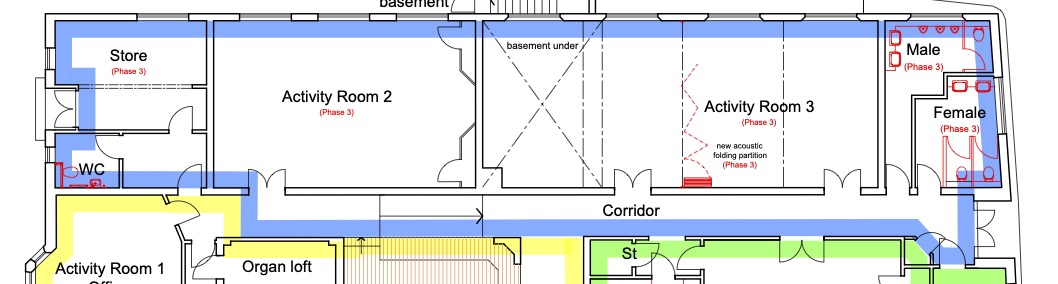 Phase 3 – Minor Hall, New Hall, Prayer Room and Toilets
This involves the ladies and gents WC at the back of the property, the Minor Hall, New Hall and the current Prayer Room as well as the corridor connecting these rooms.
The current layout of these rooms is deemed good, and it is proposed that they have upgraded flooring, redecoration and possible new ceilings throughout